"Cultural Cleansing: Who Remembers the Armenians?" Excerpt from The Destruction of Memory: Architecture at War, pp. 52-69.
Hundreds died every day from cold, starvation and disease. By this stage, the Nazis had so successfully spatially separated the Jews that their "subhuman" otherness became a tourist attraction. Coach parties of German soldiers visited. Whips were brandished to provoke the "wild animals". Alfred Rosenberg reported on a visit for the Reich’s press department: "If there are any people left who still somehow have sympathy with the Jews then they ought to be recommended to have a look at such a ghetto. Seeing this race en masse which is decaying, decomposing, and rotten to the core will banish any sentimental humanitarianism." Gradually the ghettos were liquidated, with their inhabitants killed there and then or transported to the death camps. Where there was resistance, the ghettos were physically destroyed. In Warsaw, the entire ghetto was reduced to rubble following the uprising by the systematic blowing up or burning of the buildings block by block. Around 50—60,000 Jewish resisters were killed, thousands of these dying in burning buildings. The man in charge, Brigadeführer Jürgen Stroop, symbolically marked the end of the liquidation by dynamiting Warsaw’s Great Synagogue on Tlomackie Street. A thousand-year-old civilization, its people, its books, theatre, art and buildings had been almost entirely eradicated. There are few physical reminders left of this great tradition and few Jews living among them to remember.
The Holocaust was not the first genocide of the twentieth century: that dishonour goes to the Turks and Kurds in present-day Turkey for the slaughter of up to 1.5 million Armenian men, women and children in a campaign that began in earnest in 1915. As under the Nazis and 1990s Serbian extremists, this was accompanied by thorough cultural cleansing. It was an attempt to destroy a people that Turkish governments deny and cover up to this day. The continued neglect and destruction of Armenian monuments in Turkey can be seen as part of this stance. Although Turkey reluctantly admits that around 300,000 Armenians died during the period, it attributes the deaths to starvation or exposure arising out of the chaos of the First World War. The reality is harsher: torture, pogroms, mutilation, rape and sexual slavery were part of the Armenian experience as the Young Turks murdered many Armenian men across the country and sent the remaining population of ancient Armenian towns and villages on forced death-marches. Primitive gas chambers using fires lit at the mouths of caves have also been reported. Those who survived ended up in Syria or behind the Russian lines in Russian-controlled Armenia. Continued denial of the atrocities by Turkey is assisted, on the one hand, by those in the West wanting to keep Turkey, a NATO member and EU supplicant, on side, and on the other by Turkey’s ongoing erasure of the Armenian architectural record.
Armenians were the first Christian nation, accepting the new creed at the beginning of the fourth century AD. They inhabited the uplands between the Black and Caspian seas for more than 2,500 years. At times independent, the culturally and linguistically distinct Armenians were eventually absorbed into the Ottoman Empire, but their cultural patrimony under the Ottoman system of government remained largely intact for hundreds of years. As non-Muslims they were second-class citizens, but also formed an important trading and business class especially, like the Jews, in areas forbidden to Muslims, such as banking. However, the decline of the empire in the nineteenth century led to increasing oppression of minorities within the empire and growing nationalist feeling within its constituent parts. Between 1894 and 1896 pogroms under the leadership of Sultan Abdul-Hamid II led to the massacre of up to 200,000 Armenians across eastern Turkey— the Armenian heartland— and the exile and forced conversion of thousands more. Turkish troops led the killings and were followed by plundering Kurdish gangs and the subsequent destruction of towns and villages. Further massacres followed in 1909, a year after the Young Turks (Ittihadists) seized power in a military coup. In some ways the junta has been seen as progressive, more secular and modern in its vision for a future Turkish state emerging out of the fragmentation of the Ottoman world. But unlike the multi-ethnicity that characterized the Ottoman Empire, however problematically, the new regime’s increasingly chauvinistic ‘Turkism’ quickly evolved into a desire to establish an exclusively Turkish nation state within Asia Minor. In the wake of the Balkan wars and the Russian threat to the East, the Armenians were also regarded as an internal threat, a view intensifying with the outbreak of the First World War. The redrawing of borders and mass resettlements creating ethnic nation-states was the emerging pattern across the region.
After a period of beatings and deaths, the genocide began on 23 April 1915 with the rounding up and murder of thousands of Armenian community leaders. Systematic mass murder followed throughout Turkey. Men and women were often separated and the men murdered immediately or sent to death camps, such as those at Ras-Ul-Ain and Deir-el-Zor. Those who survived the sadistic deportations were forced into permanent exile. Armenian churches, monuments, quarters and towns were destroyed in the process. Some Armenians were burned alive in their places of worship. One survivor from the town of Marash later told his tale to a US oral-history archive:
Some two thousand Armenians had gathered, whom the Turks surrounded and poured gasoline all around and set them on fire. I, myself, was in another church that they were trying to set on fire and my father was thinking that this was the end of the family. He just gathered us around and pulled the movable pews around us as if he were trying to protect us and said something I will never forget: ‘Don’t be afraid, my children, because soon we will all be in heaven together.’ And, fortunately, someone discovered some secret tunnels that the French had dug from that church to another vantage point and we escaped that way.
In the genocide whole cities lost their Armenian populations, including the historic Armenian city of Van. More than 50,000 Armenians were killed and the city itself was almost entirely flattened (apart from two mosques) and the new Kurdish city of Van rebuilt nearby. Armenian property not destroyed during the massacres was transferred to the ownership of the Turkish state in September 1915.
In the late nineteenth century and the years that followed the First World War, Greeks and Turks also died in their thousands in forced population exchanges. Monuments and towns were razed. The entire northern part of the ancient and once beautiful coastal city of Smyrna (now Izmir), which included the Greek and Armenian quarters, was burned in September 1922: every remaining mosque in Athens that had not been destroyed in previous anti-Muslim attacks was later demolished. The Armenian genocide and the destruction accompanying the mutual expulsions were a devastating cultural as well as human loss. The early Christian tradition of Armenia had produced a unique architecture characterized by worked tufa stone rising in domes and spires. The essential verticality of forms and the use of pointed arches, ribbed vaults and clustered piers prefigured the ecclesiastic architecture of European Gothic. Medieval Armenian kingdoms built on their tradition, creating spectacular churches and monasteries. Its craftsmen exported their stone-working skills to other religious and ethnic groups throughout the region.
A survey, not in itself comprehensive, prepared in 1914 by the Armenian Patriarchate of Constantinople listed 2,549 religious sites under its control, including more than 200 monasteries and 1,600 churches. Many were destroyed in the process of the genocide but many more have since been vandalized, flattened or converted to mosques or barns. In contrast to Kristallnacht, where the destruction of architecture offered a warning of worse to come, the Turks have continued to remove, stone by stone, the evidence of millennia of Armenian architectural and art history following the mass murder and exile of the Armenian people. It was only in the 1960s that Armenian and other architectural scholars began the politically and physically dangerous task of recording and rescuing what remains of 1,800 years of Armenian ecclesiastical heritage. A 1974 survey identified 913 remaining churches and monastic sites in Turkey in various conditions. At half of these sites the buildings had vanished utterly. Of the remainder, 252 were ruined. Just 197 survived in anything like a usable state.
In the late 1980s and early ’90s the travel writer William Dalrymple found evidence of the continuing destruction of Armenian historic sites. Although many sites had fallen into decay through not so benign neglect, earthquakes or peasants searching for Armenian gold supposedly hidden beneath churches, there are clear instances of deliberate destruction. He argues that the destruction accelerated in the 1970s and ’80s in response to the emergence of a terrorist group, the Armenian Secret Army for the Liberation of Armenia, which had carried out attacks against the Turkish establishment. Censorship increased. In one 1986 incident, the editor of the Turkish edition of the Encyclopaedia Britannica was arrested and charged regarding a footnote that made mention of the historic Armenian kingdom of Cilicia. The book was banned. Ten years earlier, French historian J. M. Thierry was sentenced, in his absence, to three months’ hard labour after being arrested for drawing a plan of an Armenian church near Van. He escaped before being sentenced. Thierry also reported that the government had sought to demolish an Armenian church in Osk Vank in 1985 but the villagers resisted, valuing it for various utilitarian uses—a granary and a stable among them. Although Dalrymple notes the difficulties of finding unequivocally clear evidence of deliberate destruction after the fact, a number of telling examples have been discovered. A collection of five important churches at Khitzkonk (now Bes Kilise), near Kars, had been officially offlimits to visitors since the genocide until the 1960s. Only the cupola of the eleventh-century St Sergius chapel remained by the time of Dalrymple’s visit; its four walls had been blown out (no earthquake could cause such damage). The remaining churches had all but vanished. Locals said the buildings had been dynamited by the army. Other shattered religious sites include Surb Karapet, partially destroyed in the 1915 massacres and then reduced to rubble by military target practice in the 1960s.
Elsewhere some remains cling on, including the tenth-century chapel frescos at Varak Vank, now a barn. The ninth-century basilica at Dergimen Koyu, near Erzinja, is a warehouse with a huge hole smashed in the side to allow vehicles entry. The Armenian cathedral at Edessa (now Urfa), converted into a fire station in 1915, was converted again to a mosque as recently as 1994 with the remains of its ecclesiastical fittings destroyed in the process. The town is, traditionally, the first outside the Holy Land to have accepted Christianity. There are no churches in use today. By contrast, ancient Armenian churches in Iran and Georgia have been restored using state funds. The Georgian restorations came with independence from the Soviet Union, long after Stalin destroyed more than 80 churches in the state. In areas hostile to the post-Soviet Union state of Armenia, monuments have not been so lucky. The Azeri campaign against the Armenian enclave of Nagorno Karabakh, which began in 1988, was accompanied by cultural cleansing that destroyed the Egheazar monastery and 21 other churches. Among the remains of one Armenian town in the enclave, half a millennium of history was reactivated. Jugha was first flattened in 1605 and its inhabitants deported to Persia (forced exile had long been a feature of Ottoman punishment). Its cemetery, although much damaged, remained and featured thousands of khachkars (medieval stone crosses) until 1998, when it was reported that Azeris had bulldozed a third of the monuments, trucking away the rubble before UNESCO intervention stopped the destruction.
Greek heritage in Turkey has also continued to suffer. In 1955, in an echo of Kristallnacht, thousands of Greek shop windows in Istanbul were smashed during an anti-Greek riot, More than 1,000 houses, 26 schools and 73 Greek Orthodox churches were attacked and many destroyed, including the two main Greek cemeteries and the Greek Orthodox Tomb of the Patriarchs in the city. The riot was fuelled by inter-communal violence in Cyprus and faked photographs in the Turkish newspapers of a Greek bomb attack destroying Kemal Atat&umul;rk’s birthplace in the city of Thessaloniki. (It had been only very slightly damaged by a blast outside the Turkish consulate next door.) Even in contemporary Istanbul, historic Armenian churches and graveyards continue to be neglected and vandalized. In recent years there have been reports of surviving khachkars being smashed and their rubble removed.
In 1987 the European Parliament called on Turkey to ‘improve the conditions of protection of architectural monuments’ and stated that Turkish denial of the Armenian genocide was an ‘insurmountable obstacle’ to Turkish membership of the EU. Little action has resulted and the question of Turkish membership of the EU looks likely to be settled without this "insurmountable obstacle" being addressed by either party. The World Monuments Fund has also attempted to take on the issue with limited success. Only the celebrated Armenian church on the island of Aght’amar in Lake Van looks set to be restored (after international pressure and with Armenian, not Turkish, money). As George Hintlian, the curator of the Armenian Museum in Jerusalem, says: "The churches are all we have left. Soon there will be virtually no evidence that Armenians were ever in Turkey. We will have become an historical myth."
If the writing of history is the privilege of the victor, so is the successful rewriting of it. In Turkey the desire has been to deny the past, to continue to cover its tracks. The continued demolitions and deliberate neglect of Armenian monuments demonstrates a state that remains ill at ease with itself and its minority groups. Guilty reminders must be removed. The repression of the Kurds and the remaining Armenians and Greeks within Turkey is still with us and Kurdish heritage too is disregarded or drowned in enormous dam projects. Destruction here is both a denial of a victor’s deeds and a mark of the incomplete nature of that victory. The architectural legacy of Ottoman multiculturalism was a witness to the security and strength of the Pax Ottomanica. The careful and partial promotion by the Turks of only favoured elements of that heritage is, by contrast, evidence of modern Turkey’s insecurity and weakness.
Copyright notice: Excerpt from pages 52-59 of The Destruction of Memory: Architecture at War by Robert Bevan, published by Reaktion Books Ltd, distributed by the University of Chicago Press in the USA and Canada. ©2006 by Reaktion Books Ltd.
Showing posts with label Architecture. Show all posts
Showing posts with label Architecture. Show all posts
Wednesday, December 29, 2010

Tuesday, December 28, 2010
Form Ever Follows Function
Louis Sullivan, Lippincott's Magazine, March 1896.
The architects of this land and generation are now brought face to face with something new under the sun namely, that evolution and integration of social conditions, that special grouping of them, that results in a demand for the erection of tall office buildings.
It is not my purpose to discuss the social conditions; I accept them as the fact, and say at once that the design of the tall office building must be recognized and confronted at the outset as a problem to be solved a vital problem, pressing for a true solution.
Let us state the conditions in the plainest manner. Briefly, they are these: offices are necessary for the transaction of business; the invention and perfection of the high speed elevators make vertical travel, that was once tedious and painful, now easy and comfortable; development of steel manufacture has shown the way to safe, rigid, economical constructions rising to a great height; continued growth of population in the great cities, consequent congestion of centers and rise in value of ground, stimulate an increase in number of stories; these successfully piled one upon another, react on ground values and so on, by action and reaction, interaction and inter reaction. Thus has come about that form of lofty construction called the "modern office building". It has come in answer to a call, for in it a new grouping of social conditions has found a habitation and a name.
Up to this point all in evidence is materialistic, an exhibition of force, of resolution, of brains in the keen sense of the word. It is the joint product of the speculator, the engineer, the builder.
Problem: How shall we impart to this sterile pile, this crude, harsh, brutal agglomeration, this stark, staring exclamation of eternal strife, the graciousness of these higher forms of sensibility and culture that rest on the lower and fiercer passions? How shall we proclaim from the dizzy height of this strange, weird, modern housetop the peaceful evangel of sentiment, of beauty, the cult of a higher life?
This is the problem; and we must seek the solution of it in a process analogous to its own evolution indeed, a continuation of it namely, by proceeding step by step from general to special aspects, from coarser to finer considerations.
It is my belief that it is of the very essence of every problem that is contains and suggests its own solution. This I believe to be natural law. Let us examine, then, carefully the elements, let us search out this contained suggestion, this essence of the problem.
The practical conditions are, broadly speaking, these:
Wanted 1st, a story below ground, containing boiler, engines of various sorts, etc. in short, the plant for power, heating, lighting, etc. 2nd, a ground floor, so called, devoted to stores, banks, or other establishments requiring large area, ample spacing, ample light, and great freedom of access, 3rd, a second story readily accessible by stairways this space usually in large subdivisions, with corresponding liberality in structural spacing and expanse of glass and breadth of external openings, 4th, above this an indefinite number of stories of offices piled tier upon tier, one tier just like another tier, one office just like all the other offices an office being similar to a cell in honey comb, merely a compartment, nothing more, 5th, and last, at the top of this pile is placed a space or story that, as related to the life and usefulness of the structure, is purely physiological in its nature namely, the attic. In this the circulatory system completes itself and makes it grand turn, ascending and descending. The space is filled with tanks, pipes, valves, sheaves, and mechanical etcetera that supplement and complement the force originating plant hidden below ground in the cellar. Finally, or at the beginning rather, there must be on the ground floor a main aperture or entrance common to all the occupants or patrons of the building.
This tabulation is, in the main, characteristic of every tall office building in the country. As to the necessary arrangements for light courts, these are not germane to the problem, and as will become soon evident, I trust need not be considered here. These things, and such others as the arrangement of elevators, for example, have to do strictly with the economics of the building, and I assume them to have been fully considered and disposed of to the satisfaction of purely utilitarian and pecuniary demands. Only in rare instances does the plan or floor arrangement of the tall office building take on an aesthetic value, and thus usually when the lighting court is external or becomes an internal feature of great importance.
As I am here seeking not for an individual or special solution, but for a true normal type, the attention must be confined to those conditions that, in the main, are constant in all tall office buildings, and every mere incidental and accidental variation eliminated from the consideration, as harmful to the clearness of the main inquiry.
The practical horizontal and vertical division or office unit is naturally based on a room of comfortable area and height, and the size of this standard office room as naturally predetermines the standard structural unit, and, approximately, the size of window openings. In turn, these purely arbitrary units of structure form in an equally natural way the true basis of the artistic development of the exterior. Of course the structural spacings and openings in the first or mercantile story are required to be the largest of all; those in the second or quasi mercantile story are of a some what similar nature. The spacings and openings in the attic are of no importance whatsoever the windows have no actual value, for light may be taken from the top, and no recognition of a cellular division is necessary in the structural spacing.
Hence it follow inevitably, and in the simplest possible way, that if we follow our natural instincts without thought of books, rules, precedents, or any such educational impediments to a spontaneous and "sensible" result, we will in the following manner design the exterior of our tall office building to wit:
Beginning with the first story, we give this a min entrance that attracts the eye to it location, and the remainder of the story we treat in a more or less liberal, expansive, sumptuous way a way based exactly on the practical necessities, but expressed with a sentiment of largeness and freedom. The second story we treat in a similar way, but usually with milder pretension. Above this, throughout the indefinite number of typical office tiers, we take our cue from the individual cell, which requires a window with its separating pier, its still and lintel, and we, without more ado, make them look all alike because they are all alike. This brings us to the attic, which having no division into office cells, and no special requirement for lighting, gives us the power to show by means of its broad expanse of wall, and its dominating weight and character, that which is the fact namely, that the series of office tiers has come definitely to an end.
This may perhaps seem a bald result and a heartless, pessimistic way of stating it, but even so we certainly have advanced a most characteristic stage beyond the imagined sinister building of the speculator engineer builder combination. For the hand of the architect is now definitely felt in the decisive position at once taken, and the suggestion of a thoroughly sound, logical, coherent expression of the conditions is becoming apparent.
When I say the hand of the architect, I do not mean necessarily the accomplished and trained architect. I mean only a man with a strong, natural liking for buildings, and a disposition to shape them in what seems to his unaffected nature a direct and simple way. He will probably tread an innocent path from his problem to its solution, and therein he will show an enviable gift of logic. If we have some gift for form in detail, some feeling for form purely and simply as form, some love for that, his result in addition to it simple straightforward naturalness and completeness in general statement, will have something of the charm of sentiment.
However, thus far the results are only partial and tentative at best relatively true, they are but superficial. We are doubtless right in our instinct but we must seek a fuller justification, a finer sanction, for it.
I assume now that in the study of our problem we have passed through the various stages of inquiry, as follows: 1st, the social basis of the demand for tall buildings; 2nd, its literal material satisfaction; 3rd, the elevation of the question from considerations of literal planning, construction, and equipment, to the plane of elementary architecture as a direct outgrowth of sound, sensible building; 4th, the question again elevated from an elementary architecture to the beginnings of true architectural expression, through the addition of a certain quality and quantity of sentiment.
But our building may have all these in a considerable degree and yet be far from that adequate solution of the problem I am attempting to define. We must now heed quality and quantity of sentiment.
It demands of us, what is the chief characteristic of the tall office building? And at once we answer, it is lofty. This loftiness is to the artist nature its thrilling aspect. It is the very open organ tone in its appeal. It must be in turn the dominant chard in his expression of it, the true excitant of his imagination. It must be tall, every inch of it tall. The force and power of altitude must be in it, the glory and pride of exaltation must be in it. It must be every inch a proud and soaring thing, rising in sheer exultation that from bottom to top it is a unit without a single dissenting line that it is the new, the unexpected, the eloquent peroration of most bald, most sinister, most forbidding conditions.
The man who designs in the spirit and with the sense of responsibility to the generation he lives in must be no coward, no denier, no bookworm, no dilettante. He must live of his life and for his life in the fullest, most consummate sense. He must realize at once and with the grasp of inspiration that the problem of the tall office building is one of the most stupendous, one of the most magnificent opportunities that the Lord of Nature in His beneficence has ever offered to the proud spirit of man.
That this has not been perceived indeed, has been flatly denied is an exhibition of human perversity that must give us pause.
One more consideration. Let us now lift this question into the region of calm, philosophic observation. Let us seek a comprehensive, a final solution: let the problem indeed dissolve.
Certain critics, and very thoughtful ones, have advanced the theory that the true prototype of the tall office building is the classical column, consisting of base, shaft and capital the molded base of the column typical of the lower stories of our building, the plain or fluted shaft suggesting the monotonous, uninterrupted series of office tiers, and the capital the completing power and luxuriance of the attic.
Other theorizers, assuming a mystical symbolism as a guide, quite the many trinities in nature and art, and the beauty and conclusiveness of such trinity in unity. They aver the beauty of prime numbers, the mysticism of the number three, the beauty of all things that are in three parts to wit, the day, subdividing into morning, noon, and night; the limbs, the thorax, and the head, constituting the body. So they say, should the building be in three parts vertically, substantially as before, but for different motives.
Others, of purely intellectual temperament, hold that such a design should be in the nature of a logical statement; it should have a beginning, a middle, and an ending, each clearly defined therefore again a building, as above, in three parts vertically.
Others, seeking their examples and justification in the vegetable kingdom, urge that such a design shall above all things be organic. They quote the suitable flower with its bunch of leaves at the earth, its long graceful stem, carrying the gorgeous single flower. They point to the pine tree, its massy roots, its lith, uninterrupted trunk, its tuft of green high in the air. Thus, they say, should be the design of the tall office building; again in three parts vertically. Others still, more susceptible to the power of a unit than to the grace of a trinity, say that such a design should be struck out at a blow, as though by a blacksmith or mighty Jove, or should by thought born, as was Minerva, full grown. They accept the notion of a triple division as permissible and welcome, but non essential. With them it is a subdivision of their unit: The unit does not come from the alliance of the three; they accept it without murmur, provided the subdivision does not disturb the sense of singleness and repose.
All of these critics and theorists agree, however, positively, unequivocally, in this, that the tall office building should not, must not, be made a held for the display of architectural knowledge in the encyclopedic sense; that too much learning in this instance is fully as dangerous, as obnoxious, as too little learning; that miscellany is abhorrent to their sense; that the sixteen story building must not consist of sixteen separate, distinct and unrelated buildings piled one upon the other until the top of the pile is reached.
To this latter folly I would not refer were it not the fact that nine out of every ten tall office buildings are designed in precisely this way in effect, not by the ignorant, but by the educated. It would seen indeed, as though the "trained" architect, when facing this problem, were beset at every story, or at most, every third or fourth story, by the hysterical dread lest he be in "bad form"; lest he be not bedecking his building in some other land and some other time; lest he be not copious enough in the display of his wares; lest he betray, in short, a lack of resource. To loosen up the touch of this cramped and fidgety hand, to allow the nerves to calm, the brain to cool, to reflect equably, to reason naturally, seems beyond him; he lives, as it were, in a waking nightmare filled with the disjecta membra of architecture. The spectacle is not inspiriting.
As to the former and serious views held by discerning and thoughtful critics, I shall, with however much of regret, dissent from them for the purpose of this demonstration, for I regard them as secondary only, non essential, and as touching not at all upon the vital spot, upon the quick of the entire matter, upon the true, the immovable philosophy of the architectural art.
This view let me now state, for it brings to the solution of the problem a final, comprehensive formula.
All things in nature have a shape, that is to say, a form, an outward semblance, that tells us what they are, that distinguishes them from ourselves and from each other. Unfailing in nature these shapes express the inner life, the native quality of the animal, tree, bird, fish, that they present to us; they are so characteristic, so recognizable, that we say, simply, it is "natural" it should be so. Yet the moment we peer beneath this surface of things, the moment we look through the tranquil reflection of ourselves and the clouds above us, down into the clear, fluent, unfathomable depth of nature, how startling is the silence of it, how amazing the flow of life, how absorbing the mystery. Unceasingly the essence of things is taking shape in the matter of things, and this unspeakable process we call birth and growth. Awhile the spirit and the matter fade away together, and it is this that we call decadence, death. These two happenings seem jointed and interdependent, blended into one like a bubble and its iridescence, and they seem borne along upon a slowly moving air. This air is wonderful post all understanding.
Yet to the steadfast eye of one standing upon the shore of things, looking chiefly and most lovingly upon that side on which the sun shines and that we feel joyously to be life, the heart is ever gladdened by the beauty, the exquisite spontaneity, with which life seeks and takes on its forms in an accord perfectly responsive to its needs. It seems ever as though the life and the form were absolutely one and inseparable so adequate is the sense of fulfillment.
Whether it be the sweeping eagle in his flight or the open apple blossom the toiling work horse, the blithe swan, the branching oak, the winding stream at its base, the drifting clouds, over all the coursing sun, form ever follows function, and this is the law. Where function does not change form does not change. The granite rocks, the ever brooding hills, remain for ages; the lightning lives, comes into shape, and dies in a twinkling.
It is the pervading law of all things organic and inorganic, of all things physical and metaphysical, of all things human and all things superhuman, of all true manifestations of the head, of the heart, of the soul, that the life is recognizable in its expression, that form ever follows function. This is the law.
Shall we, then, daily violate this law in our art? Are we so decadent, so imbecile, so utterly weak of eyesight, that we cannot perceive this truth so simple, so very simple? Is it indeed a truth so transparent that we see through it but do not see it? Is it really then, a very marvelous thing, or is it rather so commonplace, so everyday, so near a thing to us, that we cannot perceive that the shape, form, outward expression, design or whatever we may choose, of the tall office building should in the very nature of things follow the functions of the building, and that where the function does not change, the form is not to change?
Does this not readily, clearly, and conclusively show that the lower one or two stories will take on a special character suited to the special needs, that the tiers of typical offices, having the same unchanging function, shall continue in the same unchanging form, and that as to the attic, specific and conclusive as it is in its very nature, its function shall equally be so in force, in significance, in continuity, in conclusiveness of outward expression? From this results, naturally, spontaneously, unwittingly, a three part division, not form any theory, symbol, or fancied logic.
And thus the design of the tall office building takes its place with all other architectural types made when architecture, as has happened once in many years, was a living art. Witness the Greek temple, the Gothic cathedral, the medieval fortress.
And thus, when native instinct and sensibility shall govern the exercise of our beloved art; when the known law, the respected law, shall be that form ever follows function; when our architects shall cease struggling and prattling handcuffed and vainglorious in the asylum of a foreign school; when it is truly felt, cheerfully accepted, that this law opens up the airy sunshine of green fields, and gives to us a freedom that the very beauty and sumptuousness of the outworking of the law itself as exhibited in nature will deter any sane, any sensitive man from changing into license, when it becomes evident that we are merely speaking a foreign language with a noticeable American accent, whereas each and every architect in the land might, under the benign influence of this law, express in the simples, most modes, most natural way that which it is in him to say; that he might really and would surely develop his own characteristic individuality, and that the architectural art with him would certainly become a living form of speech, a natural form of utterance, giving surcease to him and adding treasures small and great to the growing art of his land; when we know and feel that Nature is our friend, not our implacable enemy that an afternoon in the country, an hour by the sea, a full open view of one single day, through dawn, high noon, and twilight, will suggest to us so much that is rhythmical, deep, and eternal in the vast art of architecture, something so deep, so true, that all the narrow formalities, hand and fast rules, and strangling bonds of the schools cannot stifle it in us then it may be proclaimed that we are on the high road to a natural and satisfying art, an architecture that will live because it will be of the people, for the people, and by the people.
The architects of this land and generation are now brought face to face with something new under the sun namely, that evolution and integration of social conditions, that special grouping of them, that results in a demand for the erection of tall office buildings.
It is not my purpose to discuss the social conditions; I accept them as the fact, and say at once that the design of the tall office building must be recognized and confronted at the outset as a problem to be solved a vital problem, pressing for a true solution.
Let us state the conditions in the plainest manner. Briefly, they are these: offices are necessary for the transaction of business; the invention and perfection of the high speed elevators make vertical travel, that was once tedious and painful, now easy and comfortable; development of steel manufacture has shown the way to safe, rigid, economical constructions rising to a great height; continued growth of population in the great cities, consequent congestion of centers and rise in value of ground, stimulate an increase in number of stories; these successfully piled one upon another, react on ground values and so on, by action and reaction, interaction and inter reaction. Thus has come about that form of lofty construction called the "modern office building". It has come in answer to a call, for in it a new grouping of social conditions has found a habitation and a name.
Up to this point all in evidence is materialistic, an exhibition of force, of resolution, of brains in the keen sense of the word. It is the joint product of the speculator, the engineer, the builder.
Problem: How shall we impart to this sterile pile, this crude, harsh, brutal agglomeration, this stark, staring exclamation of eternal strife, the graciousness of these higher forms of sensibility and culture that rest on the lower and fiercer passions? How shall we proclaim from the dizzy height of this strange, weird, modern housetop the peaceful evangel of sentiment, of beauty, the cult of a higher life?
This is the problem; and we must seek the solution of it in a process analogous to its own evolution indeed, a continuation of it namely, by proceeding step by step from general to special aspects, from coarser to finer considerations.
It is my belief that it is of the very essence of every problem that is contains and suggests its own solution. This I believe to be natural law. Let us examine, then, carefully the elements, let us search out this contained suggestion, this essence of the problem.
The practical conditions are, broadly speaking, these:
Wanted 1st, a story below ground, containing boiler, engines of various sorts, etc. in short, the plant for power, heating, lighting, etc. 2nd, a ground floor, so called, devoted to stores, banks, or other establishments requiring large area, ample spacing, ample light, and great freedom of access, 3rd, a second story readily accessible by stairways this space usually in large subdivisions, with corresponding liberality in structural spacing and expanse of glass and breadth of external openings, 4th, above this an indefinite number of stories of offices piled tier upon tier, one tier just like another tier, one office just like all the other offices an office being similar to a cell in honey comb, merely a compartment, nothing more, 5th, and last, at the top of this pile is placed a space or story that, as related to the life and usefulness of the structure, is purely physiological in its nature namely, the attic. In this the circulatory system completes itself and makes it grand turn, ascending and descending. The space is filled with tanks, pipes, valves, sheaves, and mechanical etcetera that supplement and complement the force originating plant hidden below ground in the cellar. Finally, or at the beginning rather, there must be on the ground floor a main aperture or entrance common to all the occupants or patrons of the building.
This tabulation is, in the main, characteristic of every tall office building in the country. As to the necessary arrangements for light courts, these are not germane to the problem, and as will become soon evident, I trust need not be considered here. These things, and such others as the arrangement of elevators, for example, have to do strictly with the economics of the building, and I assume them to have been fully considered and disposed of to the satisfaction of purely utilitarian and pecuniary demands. Only in rare instances does the plan or floor arrangement of the tall office building take on an aesthetic value, and thus usually when the lighting court is external or becomes an internal feature of great importance.
As I am here seeking not for an individual or special solution, but for a true normal type, the attention must be confined to those conditions that, in the main, are constant in all tall office buildings, and every mere incidental and accidental variation eliminated from the consideration, as harmful to the clearness of the main inquiry.
The practical horizontal and vertical division or office unit is naturally based on a room of comfortable area and height, and the size of this standard office room as naturally predetermines the standard structural unit, and, approximately, the size of window openings. In turn, these purely arbitrary units of structure form in an equally natural way the true basis of the artistic development of the exterior. Of course the structural spacings and openings in the first or mercantile story are required to be the largest of all; those in the second or quasi mercantile story are of a some what similar nature. The spacings and openings in the attic are of no importance whatsoever the windows have no actual value, for light may be taken from the top, and no recognition of a cellular division is necessary in the structural spacing.
Hence it follow inevitably, and in the simplest possible way, that if we follow our natural instincts without thought of books, rules, precedents, or any such educational impediments to a spontaneous and "sensible" result, we will in the following manner design the exterior of our tall office building to wit:
Beginning with the first story, we give this a min entrance that attracts the eye to it location, and the remainder of the story we treat in a more or less liberal, expansive, sumptuous way a way based exactly on the practical necessities, but expressed with a sentiment of largeness and freedom. The second story we treat in a similar way, but usually with milder pretension. Above this, throughout the indefinite number of typical office tiers, we take our cue from the individual cell, which requires a window with its separating pier, its still and lintel, and we, without more ado, make them look all alike because they are all alike. This brings us to the attic, which having no division into office cells, and no special requirement for lighting, gives us the power to show by means of its broad expanse of wall, and its dominating weight and character, that which is the fact namely, that the series of office tiers has come definitely to an end.
This may perhaps seem a bald result and a heartless, pessimistic way of stating it, but even so we certainly have advanced a most characteristic stage beyond the imagined sinister building of the speculator engineer builder combination. For the hand of the architect is now definitely felt in the decisive position at once taken, and the suggestion of a thoroughly sound, logical, coherent expression of the conditions is becoming apparent.
When I say the hand of the architect, I do not mean necessarily the accomplished and trained architect. I mean only a man with a strong, natural liking for buildings, and a disposition to shape them in what seems to his unaffected nature a direct and simple way. He will probably tread an innocent path from his problem to its solution, and therein he will show an enviable gift of logic. If we have some gift for form in detail, some feeling for form purely and simply as form, some love for that, his result in addition to it simple straightforward naturalness and completeness in general statement, will have something of the charm of sentiment.
However, thus far the results are only partial and tentative at best relatively true, they are but superficial. We are doubtless right in our instinct but we must seek a fuller justification, a finer sanction, for it.
I assume now that in the study of our problem we have passed through the various stages of inquiry, as follows: 1st, the social basis of the demand for tall buildings; 2nd, its literal material satisfaction; 3rd, the elevation of the question from considerations of literal planning, construction, and equipment, to the plane of elementary architecture as a direct outgrowth of sound, sensible building; 4th, the question again elevated from an elementary architecture to the beginnings of true architectural expression, through the addition of a certain quality and quantity of sentiment.
But our building may have all these in a considerable degree and yet be far from that adequate solution of the problem I am attempting to define. We must now heed quality and quantity of sentiment.
It demands of us, what is the chief characteristic of the tall office building? And at once we answer, it is lofty. This loftiness is to the artist nature its thrilling aspect. It is the very open organ tone in its appeal. It must be in turn the dominant chard in his expression of it, the true excitant of his imagination. It must be tall, every inch of it tall. The force and power of altitude must be in it, the glory and pride of exaltation must be in it. It must be every inch a proud and soaring thing, rising in sheer exultation that from bottom to top it is a unit without a single dissenting line that it is the new, the unexpected, the eloquent peroration of most bald, most sinister, most forbidding conditions.
The man who designs in the spirit and with the sense of responsibility to the generation he lives in must be no coward, no denier, no bookworm, no dilettante. He must live of his life and for his life in the fullest, most consummate sense. He must realize at once and with the grasp of inspiration that the problem of the tall office building is one of the most stupendous, one of the most magnificent opportunities that the Lord of Nature in His beneficence has ever offered to the proud spirit of man.
That this has not been perceived indeed, has been flatly denied is an exhibition of human perversity that must give us pause.
One more consideration. Let us now lift this question into the region of calm, philosophic observation. Let us seek a comprehensive, a final solution: let the problem indeed dissolve.
Certain critics, and very thoughtful ones, have advanced the theory that the true prototype of the tall office building is the classical column, consisting of base, shaft and capital the molded base of the column typical of the lower stories of our building, the plain or fluted shaft suggesting the monotonous, uninterrupted series of office tiers, and the capital the completing power and luxuriance of the attic.
Other theorizers, assuming a mystical symbolism as a guide, quite the many trinities in nature and art, and the beauty and conclusiveness of such trinity in unity. They aver the beauty of prime numbers, the mysticism of the number three, the beauty of all things that are in three parts to wit, the day, subdividing into morning, noon, and night; the limbs, the thorax, and the head, constituting the body. So they say, should the building be in three parts vertically, substantially as before, but for different motives.
Others, of purely intellectual temperament, hold that such a design should be in the nature of a logical statement; it should have a beginning, a middle, and an ending, each clearly defined therefore again a building, as above, in three parts vertically.
Others, seeking their examples and justification in the vegetable kingdom, urge that such a design shall above all things be organic. They quote the suitable flower with its bunch of leaves at the earth, its long graceful stem, carrying the gorgeous single flower. They point to the pine tree, its massy roots, its lith, uninterrupted trunk, its tuft of green high in the air. Thus, they say, should be the design of the tall office building; again in three parts vertically. Others still, more susceptible to the power of a unit than to the grace of a trinity, say that such a design should be struck out at a blow, as though by a blacksmith or mighty Jove, or should by thought born, as was Minerva, full grown. They accept the notion of a triple division as permissible and welcome, but non essential. With them it is a subdivision of their unit: The unit does not come from the alliance of the three; they accept it without murmur, provided the subdivision does not disturb the sense of singleness and repose.
All of these critics and theorists agree, however, positively, unequivocally, in this, that the tall office building should not, must not, be made a held for the display of architectural knowledge in the encyclopedic sense; that too much learning in this instance is fully as dangerous, as obnoxious, as too little learning; that miscellany is abhorrent to their sense; that the sixteen story building must not consist of sixteen separate, distinct and unrelated buildings piled one upon the other until the top of the pile is reached.
To this latter folly I would not refer were it not the fact that nine out of every ten tall office buildings are designed in precisely this way in effect, not by the ignorant, but by the educated. It would seen indeed, as though the "trained" architect, when facing this problem, were beset at every story, or at most, every third or fourth story, by the hysterical dread lest he be in "bad form"; lest he be not bedecking his building in some other land and some other time; lest he be not copious enough in the display of his wares; lest he betray, in short, a lack of resource. To loosen up the touch of this cramped and fidgety hand, to allow the nerves to calm, the brain to cool, to reflect equably, to reason naturally, seems beyond him; he lives, as it were, in a waking nightmare filled with the disjecta membra of architecture. The spectacle is not inspiriting.
As to the former and serious views held by discerning and thoughtful critics, I shall, with however much of regret, dissent from them for the purpose of this demonstration, for I regard them as secondary only, non essential, and as touching not at all upon the vital spot, upon the quick of the entire matter, upon the true, the immovable philosophy of the architectural art.
This view let me now state, for it brings to the solution of the problem a final, comprehensive formula.
All things in nature have a shape, that is to say, a form, an outward semblance, that tells us what they are, that distinguishes them from ourselves and from each other. Unfailing in nature these shapes express the inner life, the native quality of the animal, tree, bird, fish, that they present to us; they are so characteristic, so recognizable, that we say, simply, it is "natural" it should be so. Yet the moment we peer beneath this surface of things, the moment we look through the tranquil reflection of ourselves and the clouds above us, down into the clear, fluent, unfathomable depth of nature, how startling is the silence of it, how amazing the flow of life, how absorbing the mystery. Unceasingly the essence of things is taking shape in the matter of things, and this unspeakable process we call birth and growth. Awhile the spirit and the matter fade away together, and it is this that we call decadence, death. These two happenings seem jointed and interdependent, blended into one like a bubble and its iridescence, and they seem borne along upon a slowly moving air. This air is wonderful post all understanding.
Yet to the steadfast eye of one standing upon the shore of things, looking chiefly and most lovingly upon that side on which the sun shines and that we feel joyously to be life, the heart is ever gladdened by the beauty, the exquisite spontaneity, with which life seeks and takes on its forms in an accord perfectly responsive to its needs. It seems ever as though the life and the form were absolutely one and inseparable so adequate is the sense of fulfillment.
Whether it be the sweeping eagle in his flight or the open apple blossom the toiling work horse, the blithe swan, the branching oak, the winding stream at its base, the drifting clouds, over all the coursing sun, form ever follows function, and this is the law. Where function does not change form does not change. The granite rocks, the ever brooding hills, remain for ages; the lightning lives, comes into shape, and dies in a twinkling.
It is the pervading law of all things organic and inorganic, of all things physical and metaphysical, of all things human and all things superhuman, of all true manifestations of the head, of the heart, of the soul, that the life is recognizable in its expression, that form ever follows function. This is the law.
Shall we, then, daily violate this law in our art? Are we so decadent, so imbecile, so utterly weak of eyesight, that we cannot perceive this truth so simple, so very simple? Is it indeed a truth so transparent that we see through it but do not see it? Is it really then, a very marvelous thing, or is it rather so commonplace, so everyday, so near a thing to us, that we cannot perceive that the shape, form, outward expression, design or whatever we may choose, of the tall office building should in the very nature of things follow the functions of the building, and that where the function does not change, the form is not to change?
Does this not readily, clearly, and conclusively show that the lower one or two stories will take on a special character suited to the special needs, that the tiers of typical offices, having the same unchanging function, shall continue in the same unchanging form, and that as to the attic, specific and conclusive as it is in its very nature, its function shall equally be so in force, in significance, in continuity, in conclusiveness of outward expression? From this results, naturally, spontaneously, unwittingly, a three part division, not form any theory, symbol, or fancied logic.
And thus the design of the tall office building takes its place with all other architectural types made when architecture, as has happened once in many years, was a living art. Witness the Greek temple, the Gothic cathedral, the medieval fortress.
And thus, when native instinct and sensibility shall govern the exercise of our beloved art; when the known law, the respected law, shall be that form ever follows function; when our architects shall cease struggling and prattling handcuffed and vainglorious in the asylum of a foreign school; when it is truly felt, cheerfully accepted, that this law opens up the airy sunshine of green fields, and gives to us a freedom that the very beauty and sumptuousness of the outworking of the law itself as exhibited in nature will deter any sane, any sensitive man from changing into license, when it becomes evident that we are merely speaking a foreign language with a noticeable American accent, whereas each and every architect in the land might, under the benign influence of this law, express in the simples, most modes, most natural way that which it is in him to say; that he might really and would surely develop his own characteristic individuality, and that the architectural art with him would certainly become a living form of speech, a natural form of utterance, giving surcease to him and adding treasures small and great to the growing art of his land; when we know and feel that Nature is our friend, not our implacable enemy that an afternoon in the country, an hour by the sea, a full open view of one single day, through dawn, high noon, and twilight, will suggest to us so much that is rhythmical, deep, and eternal in the vast art of architecture, something so deep, so true, that all the narrow formalities, hand and fast rules, and strangling bonds of the schools cannot stifle it in us then it may be proclaimed that we are on the high road to a natural and satisfying art, an architecture that will live because it will be of the people, for the people, and by the people.
Wednesday, February 11, 2009
Well.

As it turns out, I've walked right by the entrance to a Lodhi-era step well every time I go to the USIEF office on Hailey Road. After spending some time with the satellite image feature of Google maps last night, I figured out exactly where it was, and stopped by today to take some photos. You can see it pretty clearly to the upper-left of the red "A" marking Hailey Road in the satellite view:

You'd think this would be a peaceful place: a seldom-visited, centuries-old architectural ruin in the middle of the embassy neighborhood of New Delhi. But, no. For one thing, like most monuments in Delhi, the stepwell is where teenagers go when they don't want adult supervision. A lot of snuggling, a lot of giggling, a lot of horseplay. Added to the shrill sounds of boys and girls trying to impress one another was the tremendous racket made inside the well by pigeons and bats. The deeper you go, the louder it becomes, like two aliens humming different songs underground. I could have sat and listened to this weirdness for a long stretch of time, actually, but the stares of the teenagers began getting to me before I even started my descent into the well.
Also, just as you would expect, a local fellow was hanging around inside the gate when I arrived, and he instantly offered his services as a tour guide. When I told him I wanted to explore on my own, he said that wasn't allowed. I pointed out that no one else was with a guide. True, he admitted, but he could show me things they wouldn't be looking at. I demurred as politely as possible, but insisted that I didn't need a guide. When I came back up from the bottom of the well, he jumped up and tried to talk to me again. I just shook my head, took some photos of the attached mosque, and left. He actually followed me out through the gate, asking for "baksheesh" and "tip". Seriously? I have to pay you now to get you to leave me alone? Please. It's an ASI-protected monument. If they want to me to pay an admission fee, fine, I'll play by the rules. But I'm not paying you to not give me a guided tour of a staircase, okay?
Anyway, my photos are now available on flickr.
Saturday, September 20, 2008
Well, that's true.
I finally saw 30 St. Mary Axe in person--from a distance, mind you--but that was probably worth the long bus ride into the city. Actually, I saw it while looking across the Thames from the south bank near the Millennium Bridge, so that's two Norman Fosters in one glance.
Also, for you bollykids, I was briefly in Waterloo Station today. Catherine, you will recognize the guy standing next to Mr. Bachchan in that video clip. And while I'm posting Jhoom Barabar Jhoom links, this one is kind of sweet.
ETA: Sorry, fixed the links.
Also, for you bollykids, I was briefly in Waterloo Station today. Catherine, you will recognize the guy standing next to Mr. Bachchan in that video clip. And while I'm posting Jhoom Barabar Jhoom links, this one is kind of sweet.
ETA: Sorry, fixed the links.
Friday, January 18, 2008
Wednesday, April 25, 2007
Today's activities in the TBH atrium perfectly demonstrate why you shouldn't stand up in front of a group of architecture students and try to fake your way through a lecture on trusswork. It also explains why you see kids running around with packs of uncooked spaghetti on the last weekend before final critiques. The studio is a competition: who can build the strongest, most stable structure out of uncooked pasta and glue? I'm not sure what the design parameters were, other than it needed to have four feet and a central space from which to suspend blocks (a basic version of the experiment is described on Science Buddies). I only got to watch a few, but I think the last one I saw was up to 28 lbs. before it crashed to the ground. Good stuff, that spaghetti.
Saturday, January 27, 2007
Sunday, October 02, 2005


Saturday, June 18, 2005
Thursday, February 10, 2005
Asian carpets;
XVI, and XVII, century designs from the Jaipur palaces, &c., &c.,
Thomas Holbein Hendley; S S Jacob, Sir
1905
English Book Book 2 p. l., 20 p. CL (i.e. 145) pl. (part double, chiefly col.) maps. 56 cm.
London, W. Griggs,
Jeypore enamels,
S S Jacob, Sir; Thomas Holbein Hendley
1886
English Book Book 16 p. 28 col. pl. 38 cm.
London, W. Griggs,
Jeypore portfolio of architectural details ...
S S Jacob, Sir
1890-1913
English Book Book 12 v. 713 pl. (part col.) 45 cm. (pt. 1-6: 55 cm.)
London, B. Quaritch [etc.]
Jeypore portfolio of architectural details /
S S Jacob, Sir
1977, 1890
English Book Book portfolios : chiefly ill. ; 39 cm.
Varanasi : Indological Book House,
Impounding-reservoirs in India, and the design of masonry dams.
Comprising ... I. The Tansa works for the water-supply of Bombay. By William John Bird Clerke ... II. The Baroda waterworks. By Jagannath Sadasewjee ... III. The water-supply of Jeypore, Rajputana. By Colonel Samuel Swinton Jacob ... IV. On the design of masonry dams. By Franz Kreuter ... With an abstract of the discussion upon the papers.
James Forrest
1893
English Book Book 71, [1] p. incl. tables, diagrs. 4 fold. diagr. 23 cm.
London, The Institution,
XVI, and XVII, century designs from the Jaipur palaces, &c., &c.,
Thomas Holbein Hendley; S S Jacob, Sir
1905
English Book Book 2 p. l., 20 p. CL (i.e. 145) pl. (part double, chiefly col.) maps. 56 cm.
London, W. Griggs,
Jeypore enamels,
S S Jacob, Sir; Thomas Holbein Hendley
1886
English Book Book 16 p. 28 col. pl. 38 cm.
London, W. Griggs,
Jeypore portfolio of architectural details ...
S S Jacob, Sir
1890-1913
English Book Book 12 v. 713 pl. (part col.) 45 cm. (pt. 1-6: 55 cm.)
London, B. Quaritch [etc.]
Jeypore portfolio of architectural details /
S S Jacob, Sir
1977, 1890
English Book Book portfolios : chiefly ill. ; 39 cm.
Varanasi : Indological Book House,
Impounding-reservoirs in India, and the design of masonry dams.
Comprising ... I. The Tansa works for the water-supply of Bombay. By William John Bird Clerke ... II. The Baroda waterworks. By Jagannath Sadasewjee ... III. The water-supply of Jeypore, Rajputana. By Colonel Samuel Swinton Jacob ... IV. On the design of masonry dams. By Franz Kreuter ... With an abstract of the discussion upon the papers.
James Forrest
1893
English Book Book 71, [1] p. incl. tables, diagrs. 4 fold. diagr. 23 cm.
London, The Institution,
Saturday, January 15, 2005
Tuesday, November 16, 2004
Friday, October 08, 2004


Thursday, March 18, 2004
Redemising.
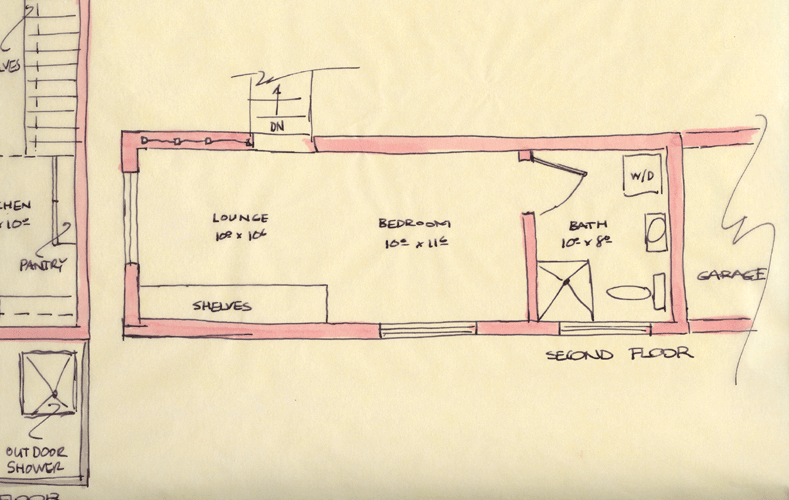
So, for the past two days, I've been working on my very own project, the redemising of a retail space (currently occupied by Reebok) at an outlet mall north of the town in which I'm working. "Redemising" is the fancy way of saying "take this space and divide it into two stores, the way it was built originally." Luckily, it's pretty simple, because I've never done anything with commercial architecture (I'm enrolled in a commercial drafting class right now, but I haven't done any of the homework yet). I've gone out to the space twice in the past two days to take field measurements (sure, send the kid with the sling), and I've done a preliminary floor plan. I have to do a demolition plan, a floor plan, a reflected ceiling plan, a mechanical plan, and details. I may have to do the plumbing, I'm not sure. Anyway, tomorrow I'm in charge of the office because Louis is taking his kids to Tennessee for the weekend.
Anyway, this is the kind of nuts and bolts stuff I'll be doing for awhile. Louis is working on the really big stuff, a children's museum, a private residence with a lap pool and an observatory. I'll be making a lot of drives up to the outlet mall. Once it gets to the drafting stage, though, all projects look alike, drawing a bunch of lines and making them look good, it doesn't matter if it's a retail space, a greenhouse or a medical clinic.
Anyway, this is the kind of nuts and bolts stuff I'll be doing for awhile. Louis is working on the really big stuff, a children's museum, a private residence with a lap pool and an observatory. I'll be making a lot of drives up to the outlet mall. Once it gets to the drafting stage, though, all projects look alike, drawing a bunch of lines and making them look good, it doesn't matter if it's a retail space, a greenhouse or a medical clinic.
Thursday, December 11, 2003
934 W. Sixth Street.
We finally finished the house on Sixth Street, and held an open house last Sunday. This was the first house I started working on with BRI, and I'm pretty happy with the way it turned out. Hopefully the houses on Seventh Street will start moving a little more quickly now.
The photos don't do the contractor's work justice, but at least they give a sense of the scope of the restoration project.
The house before/during restoration.
The house after restoration.
The photos don't do the contractor's work justice, but at least they give a sense of the scope of the restoration project.
The house before/during restoration.
The house after restoration.
Sunday, October 19, 2003
But I expected the old Frank Gehry.
Exit the front door of my building, turn left, and start walking. Walk through downtown, across Wilshire, up up and up the hill, past the Museum of Contemporary Art, past the Wells Fargo building. If you hit the Dorothy Chandler Pavilion or the Mark Taper Forum, you've gone too far. Chances are you won't get that far, though. How could you just walk by Frank Gehry's Walt Disney Concert Hall without pausing to look at it?
I spent way too many hours hanging off the chain link fence across the street from the future concert hall, watching the construction of the concert hall parking garage. In fact, I spent one particularly chill, still Thanksgiving morning on that fence, toes wedged in the gaps, freezing fingers wrapped around the links, trying to figure out what was going to happen (not really knowing that it was just the parking garage taking shape at that point, that the concert hall would be across the street). I think I was the only person breathing in downtown L.A. that day, with the exception of the guy who tried to panhandle me (excuse me, but do you think I'd be standing here out in the cold on Thanksgiving morning if I had any spare change? No, I'd be drinking coffee somewhere warm.) The concert hall was still just a rumor back then, absolutely unimaginable by even the best educated and most knowledgeabe architectural historian. Because in 1988, Frank Gehry was still the architect of found objects, of eclectic residential structures and novelty public buildings. Sure, he was awarded the Pritzker in 1989 (1990?), but I don't think anyone realized that he was about to create a museum typology so recognizable that his early work would be consumed by it, and museum and art culture would be dominated by it.
So, the great concert hall is finished, and if anything it's an anti-climax. So controversial in the late 1980s, its path to completion was paved by Bilbao and the EMP. Even Cleveland has it's own version of Gehry's signature design by now. A concert hall that was simply inconceivable 10 years ago is now common place. We didn't have the visual language to describe Gehry's (future) building back then, but now he's offered so many examples, we can simply shrug and say, "Well, it looks like a Gehry, of course." It's so familiar it's almost banal. It's difficult to convey how amazing that is, that a building that had no blantantly obvious predecessors (although I can sure see it in the architectonic forms of the Vitra Design Museum) could not only contrive to get itself built, but manage to make itself common. What other architecture firm has managed this?
I'm not someone to go around spouting about Great Architects. But reading an article on the completion of the Disney concert hall made me pause, remembering the time I spent on the fence, unable to fill in the hole in the ground in front of me with any sort of structure. And now, I'm unable to not fill it in, unable to not imagine what a Gehry building looks like. It's only been ten years, but my visual vocabulary has entirely changed in that decade. And that in itself is a great thing.
Addendum:
No, it won't become iconic, it's won't represent L.A. to the world. Maybe it will prove to the world that L.A. isn't a cultural "backwater" (not my description), but it won't be a symbol of the city. It's too international of a style, it's too familiar already, it's already located in too many places. If L.A. had built it back when it was commissioned, maybe they would displace Bilbao in the public's mind, but it's too late for that. Nice building, built by a local boy, but it will never belong to Los Angeles exclusively or even primarily.
I spent way too many hours hanging off the chain link fence across the street from the future concert hall, watching the construction of the concert hall parking garage. In fact, I spent one particularly chill, still Thanksgiving morning on that fence, toes wedged in the gaps, freezing fingers wrapped around the links, trying to figure out what was going to happen (not really knowing that it was just the parking garage taking shape at that point, that the concert hall would be across the street). I think I was the only person breathing in downtown L.A. that day, with the exception of the guy who tried to panhandle me (excuse me, but do you think I'd be standing here out in the cold on Thanksgiving morning if I had any spare change? No, I'd be drinking coffee somewhere warm.) The concert hall was still just a rumor back then, absolutely unimaginable by even the best educated and most knowledgeabe architectural historian. Because in 1988, Frank Gehry was still the architect of found objects, of eclectic residential structures and novelty public buildings. Sure, he was awarded the Pritzker in 1989 (1990?), but I don't think anyone realized that he was about to create a museum typology so recognizable that his early work would be consumed by it, and museum and art culture would be dominated by it.
So, the great concert hall is finished, and if anything it's an anti-climax. So controversial in the late 1980s, its path to completion was paved by Bilbao and the EMP. Even Cleveland has it's own version of Gehry's signature design by now. A concert hall that was simply inconceivable 10 years ago is now common place. We didn't have the visual language to describe Gehry's (future) building back then, but now he's offered so many examples, we can simply shrug and say, "Well, it looks like a Gehry, of course." It's so familiar it's almost banal. It's difficult to convey how amazing that is, that a building that had no blantantly obvious predecessors (although I can sure see it in the architectonic forms of the Vitra Design Museum) could not only contrive to get itself built, but manage to make itself common. What other architecture firm has managed this?
I'm not someone to go around spouting about Great Architects. But reading an article on the completion of the Disney concert hall made me pause, remembering the time I spent on the fence, unable to fill in the hole in the ground in front of me with any sort of structure. And now, I'm unable to not fill it in, unable to not imagine what a Gehry building looks like. It's only been ten years, but my visual vocabulary has entirely changed in that decade. And that in itself is a great thing.
Addendum:
No, it won't become iconic, it's won't represent L.A. to the world. Maybe it will prove to the world that L.A. isn't a cultural "backwater" (not my description), but it won't be a symbol of the city. It's too international of a style, it's too familiar already, it's already located in too many places. If L.A. had built it back when it was commissioned, maybe they would displace Bilbao in the public's mind, but it's too late for that. Nice building, built by a local boy, but it will never belong to Los Angeles exclusively or even primarily.
Sunday, October 05, 2003
What, exactly, is feminist architecture? The problem with architectural theory/history is that when it really comes down to building a structure that occupies social space, there is only a very tenuous relationship between the words on the page and the nails in the wall. Most architectural historians have no practical experience with building; in fact, I can't think of a single one of my friends working in the field who have actually built a house...or even a shed. It's all theoretical. Don't get me wrong, I LOVE theory, but lately I've been wondering what I can offer to the world as a designer/builder that I couldn't offer as a historian, and I keep coming back to this idea of building as a feminist. It's an entirely different endeavor than writing as a feminist, I think.
As a historian, as a writer, I'm perpetually occupied with the is and the was, rather than the what could be. And perhaps that is the great flaw of architectural theory--it's very seldom speculative, no science fiction allowed. It's not that writing isn't creative, and I've always maintained that writing history isn't much different that writing a historic novel (you just have to provide more footnotes), but it's still primarily occupied with examining what has already happened instead of what might happen in the future. There are architectural critics writing about what they are seeing right now, but those buildings are already the past, already built, already alive. I want to get to them before that stage, when I can still change them into something I believe in. Not that I necessarily believe that the built environment can be transformative, but just in case it is, I want my mind and hands involved at an early point in the design process.
So, what is my responsibility as a [liberal/feminist/lesbian/socialist] designer? At a very basic level, I want a building that functions more than I want anything else. I'm an advocate for universal healthcare; likewise, I believe all humans should have the right to safe, functional, and sanitary dwellings. While the intellectual in me really loves buildings that challenge our conceptions of how space is supposed to work (Eisenman's Wexner Center comes to mind), I think those kind of structures should be designed only for quasi-public spaces (places like museums *not* gov't buildings, which should always provide equal, non-challenging access to public services). I don't believe every human needs a 3,000 sq. ft. house. In fact, I don't think *any* human needs a 3,000 sq. ft. house. Our society craves privacy and individualized space, but you don't need a behemoth of a house to gain that.
Huge houses are socially irresponsible on many fronts. In materials alone, they are devastating the planet. Yes, you can raise timber for wood-framed houses on plantations (monoculture bad!), but what about all the remaining building materials? Synthetic insulation, composition roofing shingles, vinyl siding, even latex paint is bad news. Everything is required in greater quantities, even the pipe to run cold and hot water supplies. Plus, the bigger the footprint of the house, the more soil you disturb during the building process. The more ground you cover, the more problem you have with run-off. More sq. ft. means more space to heat. It's just not an environmentally wise decision.
This is one thing I like about Habitat of for Humanity. Their mission is to build "simple, decent, affordable houses" for as many people as possible, so they build small houses so they can afford to build more. I love the compactness of the plans. This is also why I like working for Bloomington Restorations. By renovating historic homes for low-income buyers, we're not necessarily using less building material--it can take as much to renovate as build from scratch--but older homes tend to be smaller and thus waste fewer resources over the life of the house once we've got it insulated and energy efficient.
So, as a liberal environmentalist, energy efficient affordable housing is huge in my book. But as a feminist? There has to be something more. There has to be a recognition that single-family dwellings don't work for the majority of women (even though that's all we design in school). For instance, in my own family, my great niece is being raised by her mother and her grandmother. To make the living arrangements work, they had to completely remodel the grandmother's house, converting a garage into a living space for the mother, which turned out to be a huge hassle because zoning laws didn't take into account that two adults might be co-habitating and still need separate bedrooms. A cursory survey of statistics indicates that there are something like 12 million single parents in the U.S., and according to the U.S. Census Bureau Household and Family Characteristics March 1998, 84% of children who live with one parent live with their mother. Clearly, my family isn't particularly unusual.
Let's face it. Men aren't going to do the work for us. I'm not into all that 1970s womyn-loving-wimmin-helping-womon ideology, but I do think that I should probably start taking care of my own if I can. Women shouldn't have to modify traditional dwellings to meet their needs, that certainly doesn't fall under "best practices" for architects. There is a paucity of affordable housing designed for single parents, and maybe I should think about working to change that. I wouldn't be alone, there are already organizations like Women's Housing and Economic Development Corporation and Women's Research and Development Center (teaching women how to install drywall!) doing things like this. I don't know why I can't contribute to the movment.
To finish this long-winded post, a list of some of my favorite affordable housing projects (feminist or otherwise), taken from the Affordable Housing Design Advisor:
Holladay Avenue Homes, San Francisco, California
YWCA Family Village, Redmond, Washington
Viviendas Asistenciales, Tuscon, Arizona
Melrose Court, Bronx, New York
The Reservoir, Madison, Wisconsin
As a historian, as a writer, I'm perpetually occupied with the is and the was, rather than the what could be. And perhaps that is the great flaw of architectural theory--it's very seldom speculative, no science fiction allowed. It's not that writing isn't creative, and I've always maintained that writing history isn't much different that writing a historic novel (you just have to provide more footnotes), but it's still primarily occupied with examining what has already happened instead of what might happen in the future. There are architectural critics writing about what they are seeing right now, but those buildings are already the past, already built, already alive. I want to get to them before that stage, when I can still change them into something I believe in. Not that I necessarily believe that the built environment can be transformative, but just in case it is, I want my mind and hands involved at an early point in the design process.
So, what is my responsibility as a [liberal/feminist/lesbian/socialist] designer? At a very basic level, I want a building that functions more than I want anything else. I'm an advocate for universal healthcare; likewise, I believe all humans should have the right to safe, functional, and sanitary dwellings. While the intellectual in me really loves buildings that challenge our conceptions of how space is supposed to work (Eisenman's Wexner Center comes to mind), I think those kind of structures should be designed only for quasi-public spaces (places like museums *not* gov't buildings, which should always provide equal, non-challenging access to public services). I don't believe every human needs a 3,000 sq. ft. house. In fact, I don't think *any* human needs a 3,000 sq. ft. house. Our society craves privacy and individualized space, but you don't need a behemoth of a house to gain that.
Huge houses are socially irresponsible on many fronts. In materials alone, they are devastating the planet. Yes, you can raise timber for wood-framed houses on plantations (monoculture bad!), but what about all the remaining building materials? Synthetic insulation, composition roofing shingles, vinyl siding, even latex paint is bad news. Everything is required in greater quantities, even the pipe to run cold and hot water supplies. Plus, the bigger the footprint of the house, the more soil you disturb during the building process. The more ground you cover, the more problem you have with run-off. More sq. ft. means more space to heat. It's just not an environmentally wise decision.
This is one thing I like about Habitat of for Humanity. Their mission is to build "simple, decent, affordable houses" for as many people as possible, so they build small houses so they can afford to build more. I love the compactness of the plans. This is also why I like working for Bloomington Restorations. By renovating historic homes for low-income buyers, we're not necessarily using less building material--it can take as much to renovate as build from scratch--but older homes tend to be smaller and thus waste fewer resources over the life of the house once we've got it insulated and energy efficient.
So, as a liberal environmentalist, energy efficient affordable housing is huge in my book. But as a feminist? There has to be something more. There has to be a recognition that single-family dwellings don't work for the majority of women (even though that's all we design in school). For instance, in my own family, my great niece is being raised by her mother and her grandmother. To make the living arrangements work, they had to completely remodel the grandmother's house, converting a garage into a living space for the mother, which turned out to be a huge hassle because zoning laws didn't take into account that two adults might be co-habitating and still need separate bedrooms. A cursory survey of statistics indicates that there are something like 12 million single parents in the U.S., and according to the U.S. Census Bureau Household and Family Characteristics March 1998, 84% of children who live with one parent live with their mother. Clearly, my family isn't particularly unusual.
Let's face it. Men aren't going to do the work for us. I'm not into all that 1970s womyn-loving-wimmin-helping-womon ideology, but I do think that I should probably start taking care of my own if I can. Women shouldn't have to modify traditional dwellings to meet their needs, that certainly doesn't fall under "best practices" for architects. There is a paucity of affordable housing designed for single parents, and maybe I should think about working to change that. I wouldn't be alone, there are already organizations like Women's Housing and Economic Development Corporation and Women's Research and Development Center (teaching women how to install drywall!) doing things like this. I don't know why I can't contribute to the movment.
To finish this long-winded post, a list of some of my favorite affordable housing projects (feminist or otherwise), taken from the Affordable Housing Design Advisor:
Holladay Avenue Homes, San Francisco, California
YWCA Family Village, Redmond, Washington
Viviendas Asistenciales, Tuscon, Arizona
Melrose Court, Bronx, New York
The Reservoir, Madison, Wisconsin
Subscribe to:
Posts (Atom)


 Posts
Posts


